

Listing Courtesy of: MLS PIN / Listed By: Heather Wickham, Century 21 Tassinari & Associates, Inc
2 Wind Rose Lane Plymouth, MA 02360
Active (0 Days)
$539,900 (USD)
OPEN HOUSE TIMES
-
OPENSat, Oct 3111:30 am - 1:00 pm
Description
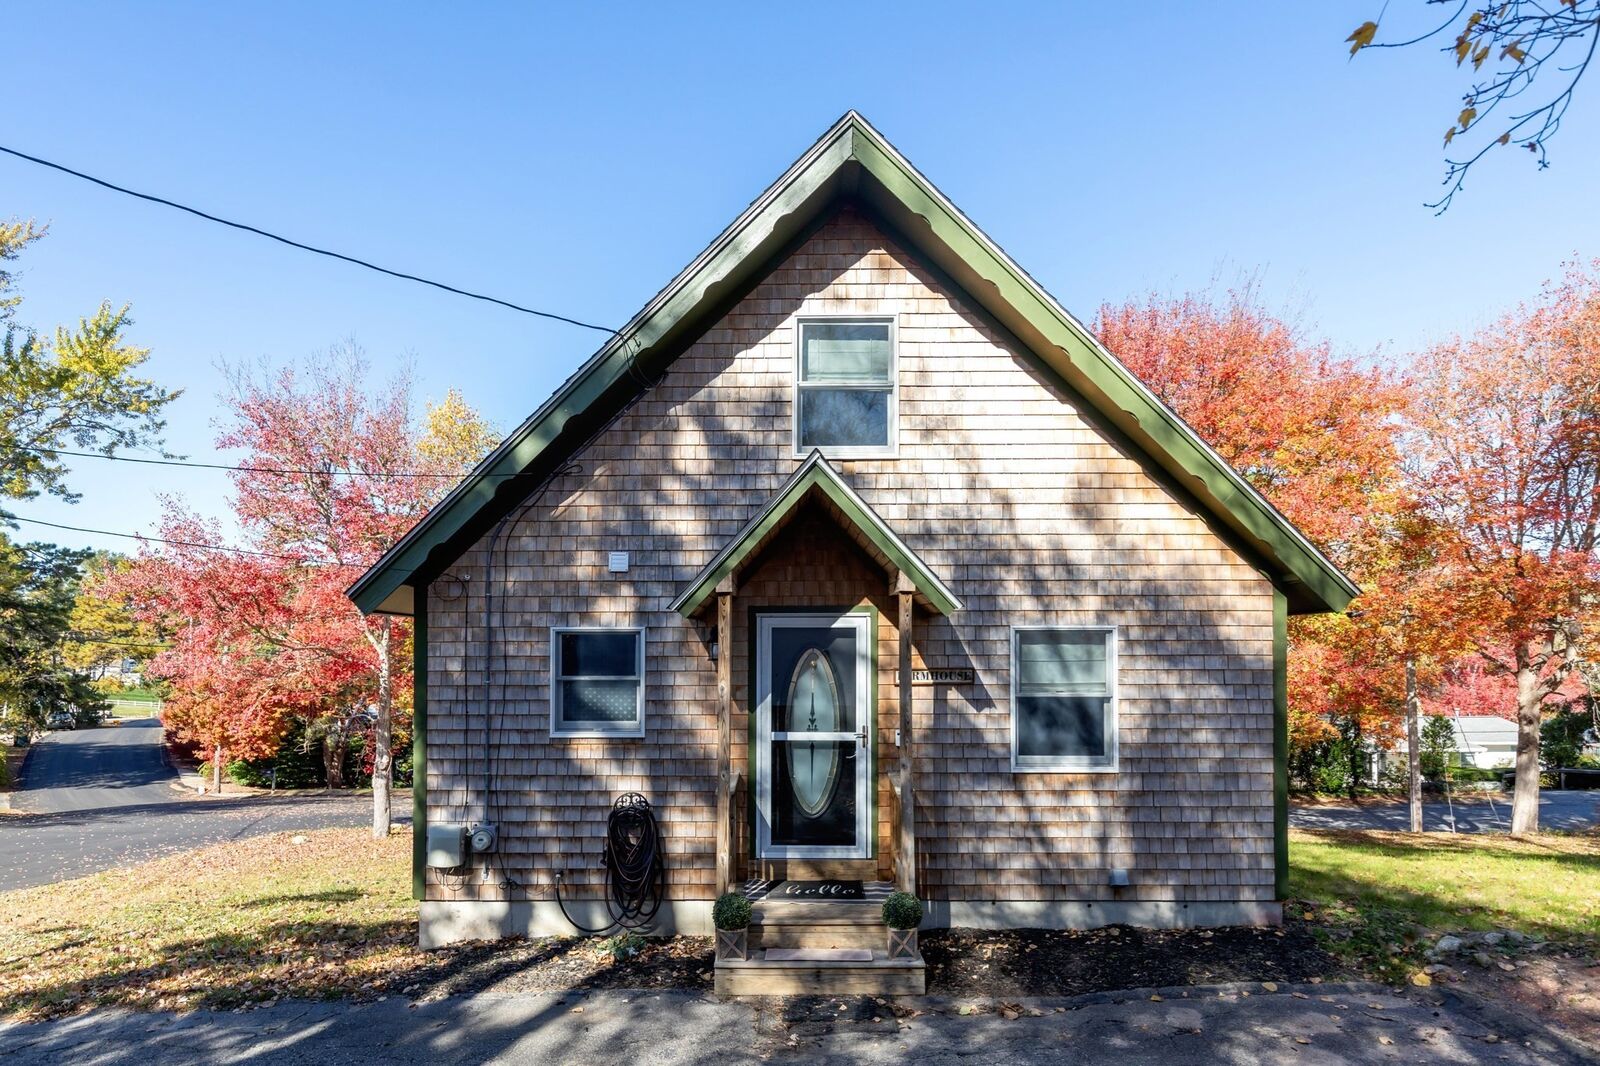
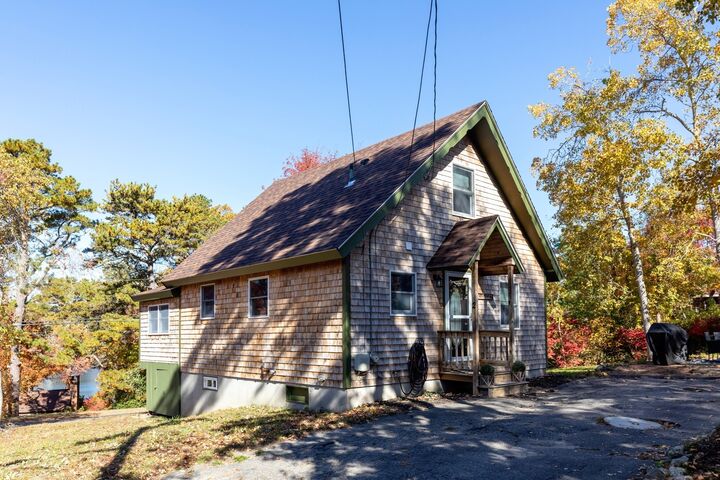
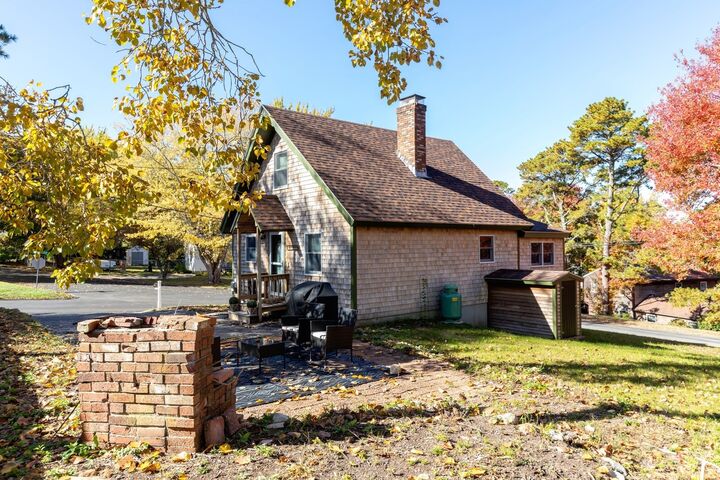
Welcome to 2 Wind Rose Lane! Whether you’re buying your first home, simplifying your lifestyle, or looking for a relaxing getaway, this property is full of possibilities! This charming 2-bed,1.5-bath cape offers a peaceful setting with pond views. The inviting first floor offers a comfortable open feel with hardwood flooring, a spacious living room with views of the pond, a dining area with fireplace, and a well-appointed kitchen with updated cabinetry, countertops, gas cooking stove and new appliances. A convenient first-floor office or 3rd bedroom along with brand new full bathroom add functionality. Upstairs, the primary bedroom, half bath, and additional bedroom provide comfortable private space. 2026 Improvements include a new first-floor bathroom, where sophisticated design meets exquisite tile, new roof, exterior paint, new oil and propane tanks, new septic system, new high-efficiency washer/dryer and appliances. Additional highlights include a high-efficiency exhaust fan, LED/Bluetooth/anti-fog bathroom mirror and Wi-Fi whole-home security/intercom system. The full walk-out basement offers additional potential and storage. Conveniently located in South Plymouth with easy access to Plymouth amenities and Cape Cod.
MLS #:
73595904
73595904
Taxes
$4,964(2026)
$4,964(2026)
Lot Size
10,019 SQFT
10,019 SQFT
Type
Single-Family Home
Single-Family Home
Year Built
1969
1969
Style
Cape, Shingle
Cape, Shingle
County
Plymouth County
Plymouth County
Listed By
Heather Wickham, Century 21 Tassinari & Associates, Inc
Source
MLS PIN
Last checked Oct 28 2026 at 4:22 PM EDT
MLS PIN
Last checked Oct 28 2026 at 4:22 PM EDT
Bathroom Details
Interior Features
- Range
- Refrigerator
- Dryer
- Washer
- Laundry: Electric Dryer Hookup
- Laundry: Washer Hookup
- Office
- Water Heater
- Laundry: In Basement
Kitchen
- Flooring - Hardwood
- Countertops - Upgraded
- Cabinets - Upgraded
- Dining Area
- Recessed Lighting
- Gas Stove
Lot Information
- Corner Lot
Property Features
- Fireplace: 1
- Fireplace: Dining Room
- Foundation: Concrete Perimeter
Heating and Cooling
- Forced Air
- Oil
- Central Air
Basement Information
- Full
- Walk-Out Access
Flooring
- Tile
- Hardwood
- Flooring - Wood
Exterior Features
- Roof: Shingle
Utility Information
- Utilities: Water: Private
- Sewer: Private Sewer
Parking
- Paved Drive
- Paved
- Total: 2
Living Area
- 1,104 sqft
Location
Estimated Monthly Mortgage Payment
*Based on Fixed Interest Rate withe a 30 year term, principal and interest only
Listing price
Down payment
%
Interest rate
%Mortgage calculator estimates are provided by C21 Tassinari & Associates, Inc and are intended for information use only. Your payments may be higher or lower and all loans are subject to credit approval.
Disclaimer: The property listing data and information, or the Images, set forth herein wereprovided to MLS Property Information Network, Inc. from third party sources, including sellers, lessors, landlords and public records, and were compiled by MLS Property Information Network, Inc. The property listing data and information, and the Images, are for the personal, non commercial use of consumers having a good faith interest in purchasing, leasing or renting listed properties of the type displayed to them and may not be used for any purpose other than to identify prospective properties which such consumers may have a good faith interest in purchasing, leasing or renting. MLS Property Information Network, Inc. and its subscribers disclaim any and all representations and warranties as to the accuracy of the property listing data and information, or as to the accuracy of any of the Images, set forth herein. © 2026 MLS Property Information Network, Inc.. 10/28/26 09:22


