

Listing Courtesy of: MLS PIN / Listed By: Beth Tassinari, Century 21 Tassinari & Associates, Inc
38 Clifford Rd Plymouth, MA 02360
Active (0 Days)
$1,100,000 (USD)
OPEN HOUSE TIMES
-
OPENSat, Nov 712 noon - 2:00 pm
-
OPENSun, Nov 811:00 am - 1:00 pm
Description
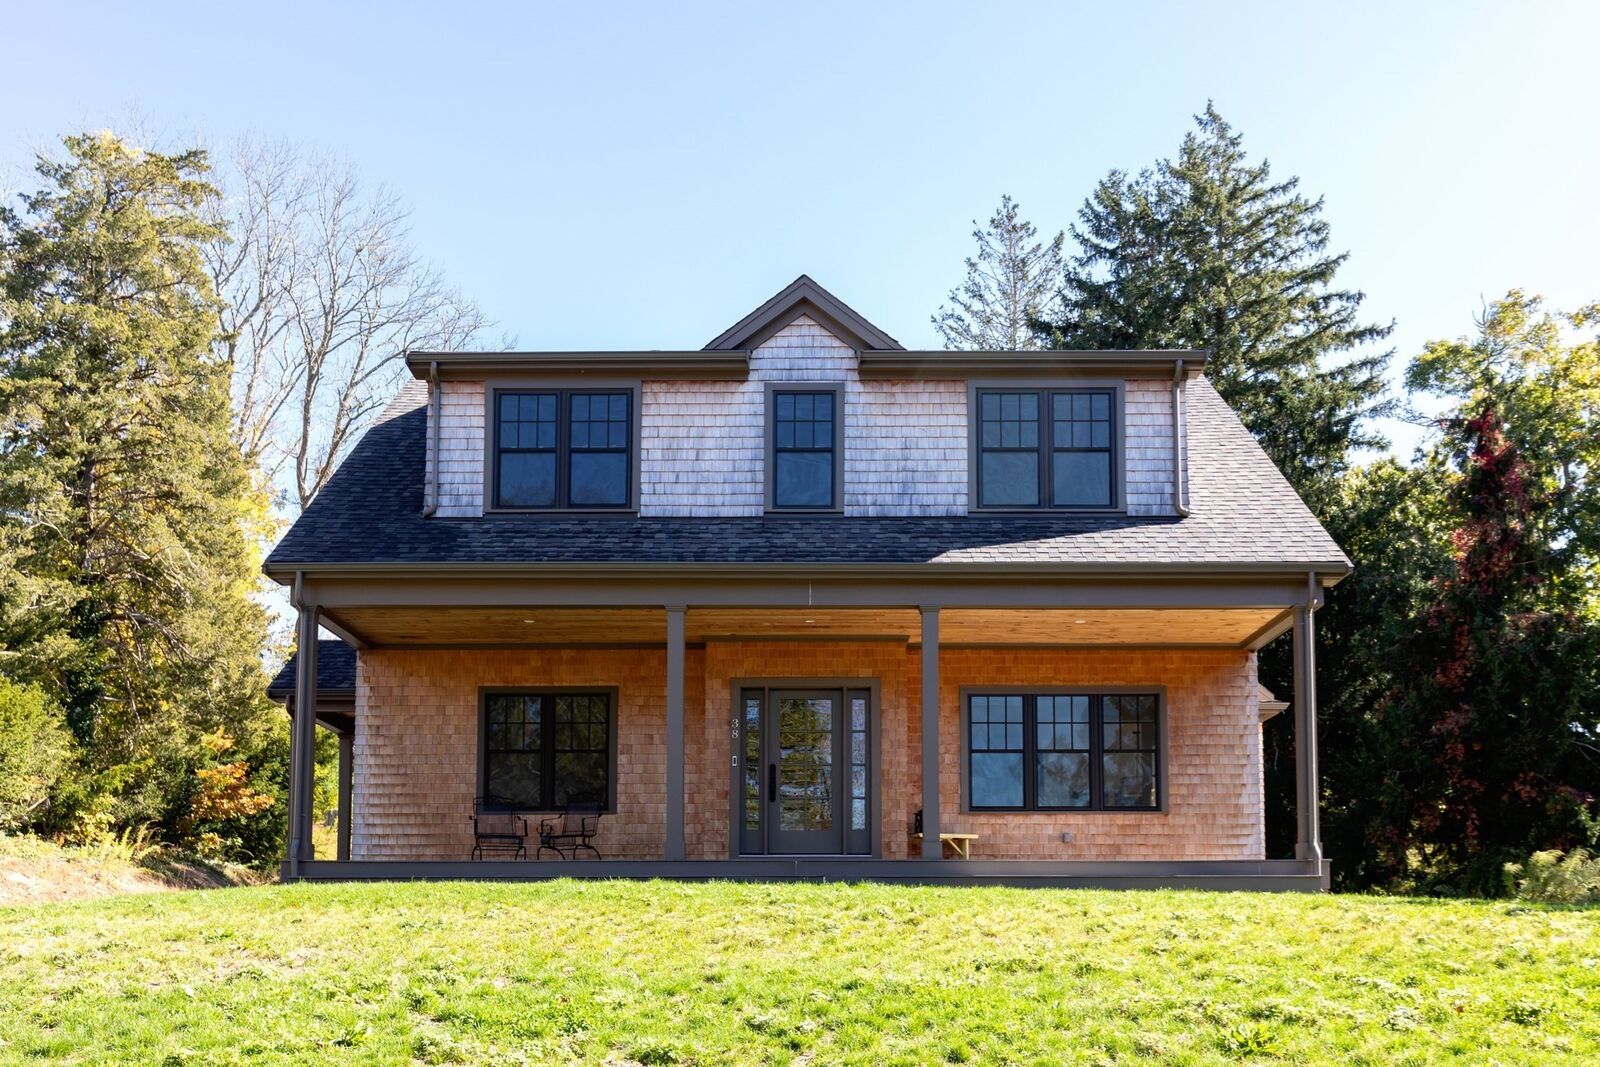
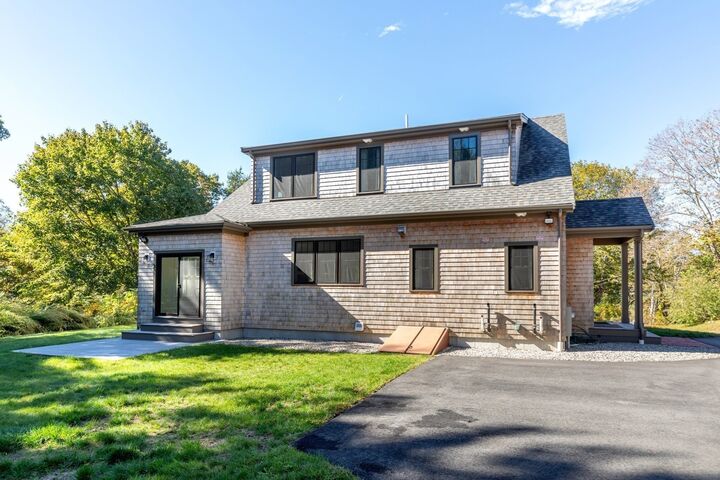
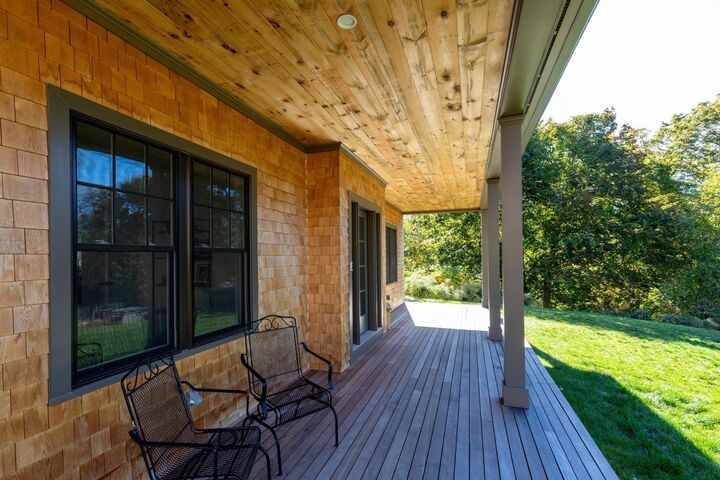
Experience exceptional craftsmanship in this 2023 custom-built home in desirable Chiltonville, set across from the Eel River! This thoughtfully designed 3-bedroom, 2.5-bath craftsman home features 3/4” white oak hardwood floors, custom trim and millwork, 9’ ceilings, a stunning white oak staircase and fireplace mantel. Boasting a magnificent chef’s kitchen with custom cabinetry, ebony-stained accents, pristine center island stone countertops and brand-new appliances including a Viking range. Exterior highlights include Grade A clear white cedar shingles, PVC trim, high-efficiency Paradigm windows and slider to private backyard. A covered mahogany deck the legnth of the house adorns the front entry offset by a 35-year architectural roof with full ice and water shield and an EV charger. From the spacious landscaped yard enjoy views of the historic Eel River~within minutes to Long Beach! A rare opportunity to own a beautifully crafted home in like new condition in one of Plymouth’s most sought-after locations! Showings by appt and start immediately!
MLS #:
73598664
73598664
Taxes
$11,163(2026)
$11,163(2026)
Lot Size
1.45 acres
1.45 acres
Type
Single-Family Home
Single-Family Home
Year Built
2023
2023
Style
Cape, Contemporary
Cape, Contemporary
Views
Scenic View(s)
Scenic View(s)
County
Plymouth County
Plymouth County
Listed By
Beth Tassinari, Century 21 Tassinari & Associates, Inc
Source
MLS PIN
Last checked Nov 4 2026 at 7:11 PM EST
MLS PIN
Last checked Nov 4 2026 at 7:11 PM EST
Bathroom Details
Interior Features
- Range
- Dishwasher
- Windows: Insulated Windows
- Water Heater
- Windows: Storm Window(s)
- Recessed Lighting
- Closet - Double
Kitchen
- Flooring - Hardwood
- Countertops - Stone/Granite/Solid
- Kitchen Island
- Recessed Lighting
- Pantry
- Slider
- Open Floorplan
Lot Information
- Wooded
- Easements
- Gentle Sloping
Property Features
- Fireplace: 1
- Fireplace: Living Room
- Foundation: Concrete Perimeter
Heating and Cooling
- Forced Air
- Natural Gas
- Central Air
Basement Information
- Full
- Bulkhead
- Concrete
Flooring
- Wood
Exterior Features
- Roof: Shingle
Utility Information
- Utilities: Water: Private
- Sewer: Private Sewer
School Information
- Elementary School: Nathaniel Morton
- Middle School: Pcis
- High School: Plymouth North
Parking
- Paved Drive
- Paved
- Total: 6
Living Area
- 2,089 sqft
Location
Estimated Monthly Mortgage Payment
*Based on Fixed Interest Rate withe a 30 year term, principal and interest only
Listing price
Down payment
%
Interest rate
%Mortgage calculator estimates are provided by C21 Tassinari & Associates, Inc and are intended for information use only. Your payments may be higher or lower and all loans are subject to credit approval.
Disclaimer: The property listing data and information, or the Images, set forth herein wereprovided to MLS Property Information Network, Inc. from third party sources, including sellers, lessors, landlords and public records, and were compiled by MLS Property Information Network, Inc. The property listing data and information, and the Images, are for the personal, non commercial use of consumers having a good faith interest in purchasing, leasing or renting listed properties of the type displayed to them and may not be used for any purpose other than to identify prospective properties which such consumers may have a good faith interest in purchasing, leasing or renting. MLS Property Information Network, Inc. and its subscribers disclaim any and all representations and warranties as to the accuracy of the property listing data and information, or as to the accuracy of any of the Images, set forth herein. © 2026 MLS Property Information Network, Inc.. 11/4/26 11:11


