

Listing Courtesy of: MLS PIN / Listed By: Jennifer Knight, Century 21 Tassinari Gold
79 Colchester Dr Plymouth, MA 02360
Active (0 Days)
$625,000 (USD)
OPEN HOUSE TIMES
-
OPENSun, Oct 2512 noon - 2:00 pm
Description
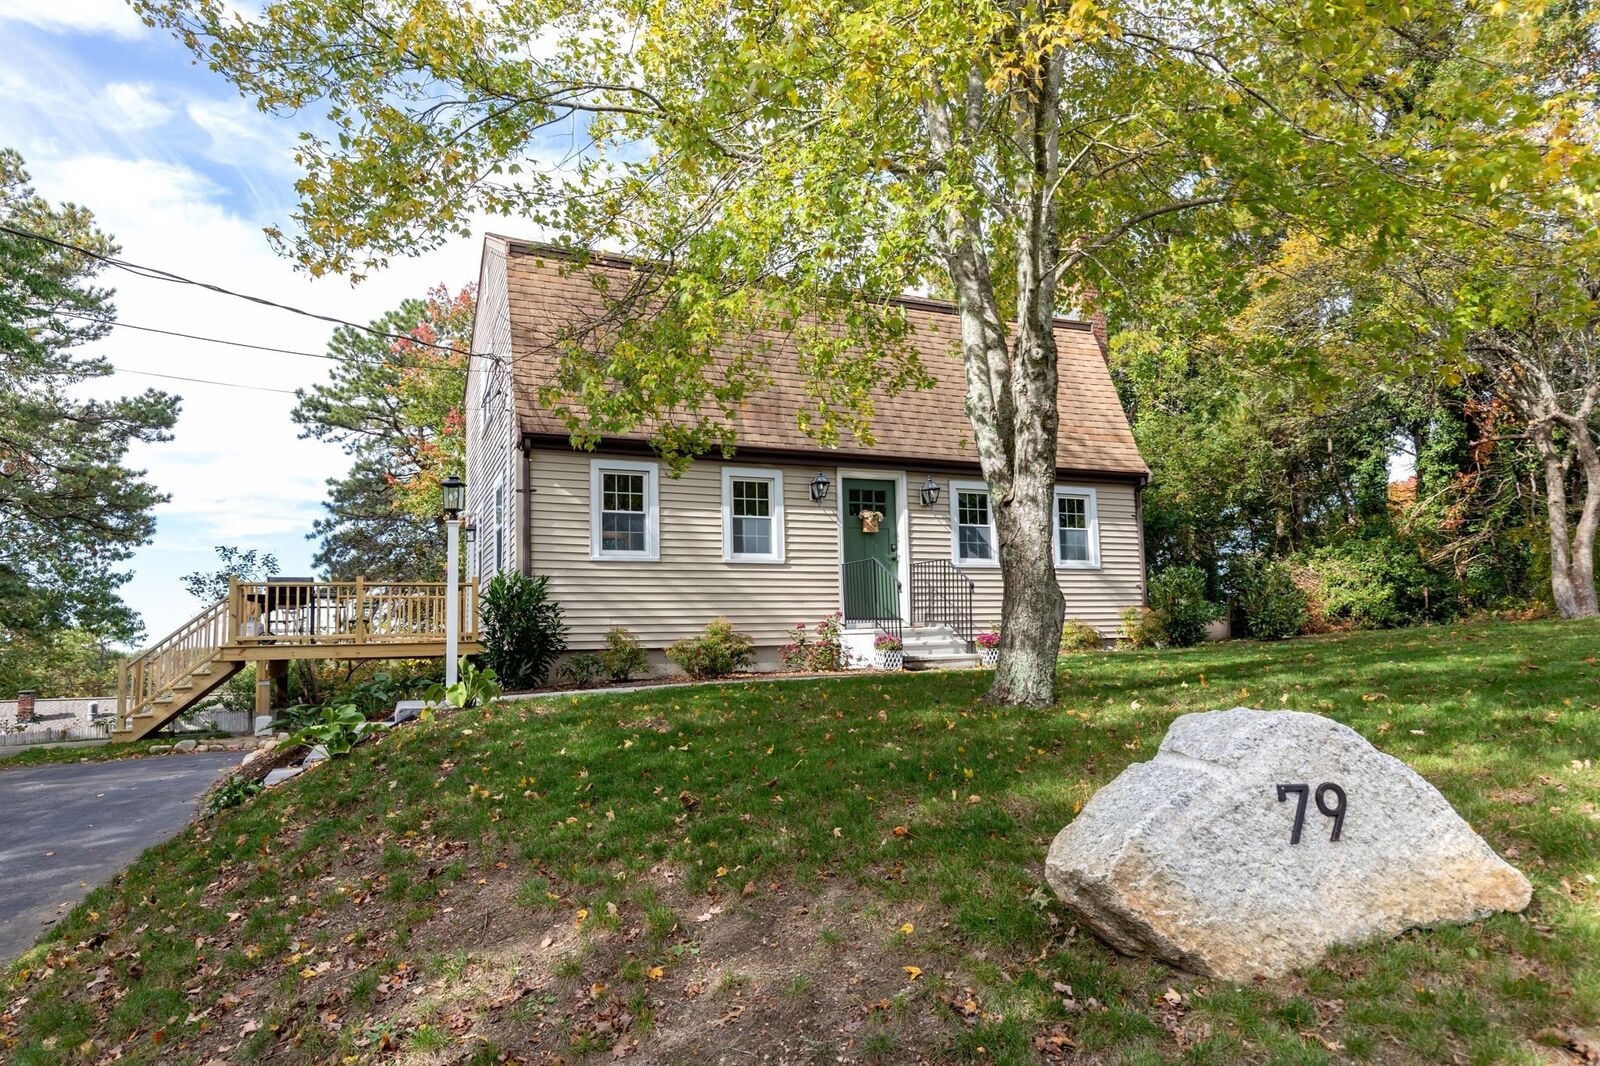
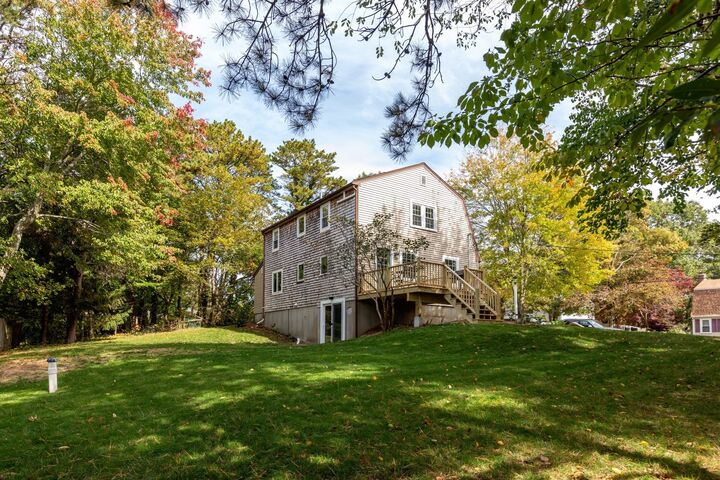
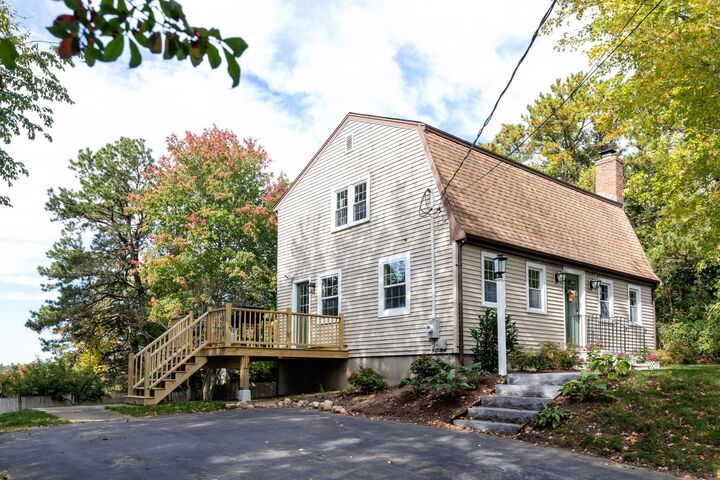
**OPEN HOUSE SUN 10/25 12-2** Beautifully renovated Gambrel Cape sits back on a picturesque lot in convenient West Plymouth. A custom walkway welcomes you to the attractive front entry. Tasteful updates, neutral colors, and abundant natural light create a warm, inviting feel throughout. The fireplaced living room with built-ins is the heart of the home and flows into the open-concept updated kitchen and dining area. A spacious office with a walk-in closet offers flexible living space, along with a full first-floor bath. Beautiful hardwood floors throughout the first level add to the home's appeal, and a new side deck off the kitchen is perfect for grilling and relaxing while watching spectacular sunsets. The second floor features 3 spacious bedrooms with new carpeting, soft colors, great closet space, and a beautifully updated bath with radiant flooring. The partially finished basement bonus space includes a slider to the backyard, laundry, and plenty of storage. Additional features include a water filtration system, new mini-split heating and cooling, and energy-efficient features. Conveniently located just minutes from shopping and highway access, and short walk to Micajah Pond neighborhood beach. Tastefully updated, inviting, and ready to enjoy—Welcome Home!
MLS #:
73594020
73594020
Taxes
$6,052(2026)
$6,052(2026)
Lot Size
10,454 SQFT
10,454 SQFT
Type
Single-Family Home
Single-Family Home
Year Built
1971
1971
County
Plymouth County
Plymouth County
Listed By
Jennifer Knight, Century 21 Tassinari Gold
Source
MLS PIN
Last checked Oct 22 2026 at 7:46 PM EDT
MLS PIN
Last checked Oct 22 2026 at 7:46 PM EDT
Bathroom Details
Interior Features
- Range
- Refrigerator
- Dryer
- Washer
- Dishwasher
- Slider
- Water Treatment
- Laundry: Electric Dryer Hookup
- Windows: Insulated Windows
- Windows: Screens
- Home Office
- Water Heater
- Bonus Room
- High Speed Internet
- Laundry: In Basement
- Walk-In Closet(s)
Kitchen
- Flooring - Hardwood
- Countertops - Upgraded
- Deck - Exterior
- Recessed Lighting
- Stainless Steel Appliances
- Open Floorplan
Lot Information
- Wooded
Property Features
- Fireplace: 1
- Fireplace: Living Room
- Foundation: Concrete Perimeter
Heating and Cooling
- Forced Air
- Propane
- Radiant
- Natural Gas
- Ductless
- Central Air
Basement Information
- Full
- Partially Finished
- Walk-Out Access
Flooring
- Tile
- Hardwood
- Carpet
- Flooring - Hardwood
Exterior Features
- Roof: Shingle
Utility Information
- Utilities: Water: Private, For Electric Dryer, For Electric Range
- Sewer: Private Sewer
School Information
- Elementary School: Ffes
- Middle School: Pcis
- High School: Pnhs
Parking
- Off Street
- Paved
- Total: 4
Living Area
- 1,919 sqft
Location
Estimated Monthly Mortgage Payment
*Based on Fixed Interest Rate withe a 30 year term, principal and interest only
Listing price
Down payment
%
Interest rate
%Mortgage calculator estimates are provided by C21 Tassinari & Associates, Inc and are intended for information use only. Your payments may be higher or lower and all loans are subject to credit approval.
Disclaimer: The property listing data and information, or the Images, set forth herein wereprovided to MLS Property Information Network, Inc. from third party sources, including sellers, lessors, landlords and public records, and were compiled by MLS Property Information Network, Inc. The property listing data and information, and the Images, are for the personal, non commercial use of consumers having a good faith interest in purchasing, leasing or renting listed properties of the type displayed to them and may not be used for any purpose other than to identify prospective properties which such consumers may have a good faith interest in purchasing, leasing or renting. MLS Property Information Network, Inc. and its subscribers disclaim any and all representations and warranties as to the accuracy of the property listing data and information, or as to the accuracy of any of the Images, set forth herein. © 2026 MLS Property Information Network, Inc.. 10/22/26 12:46


